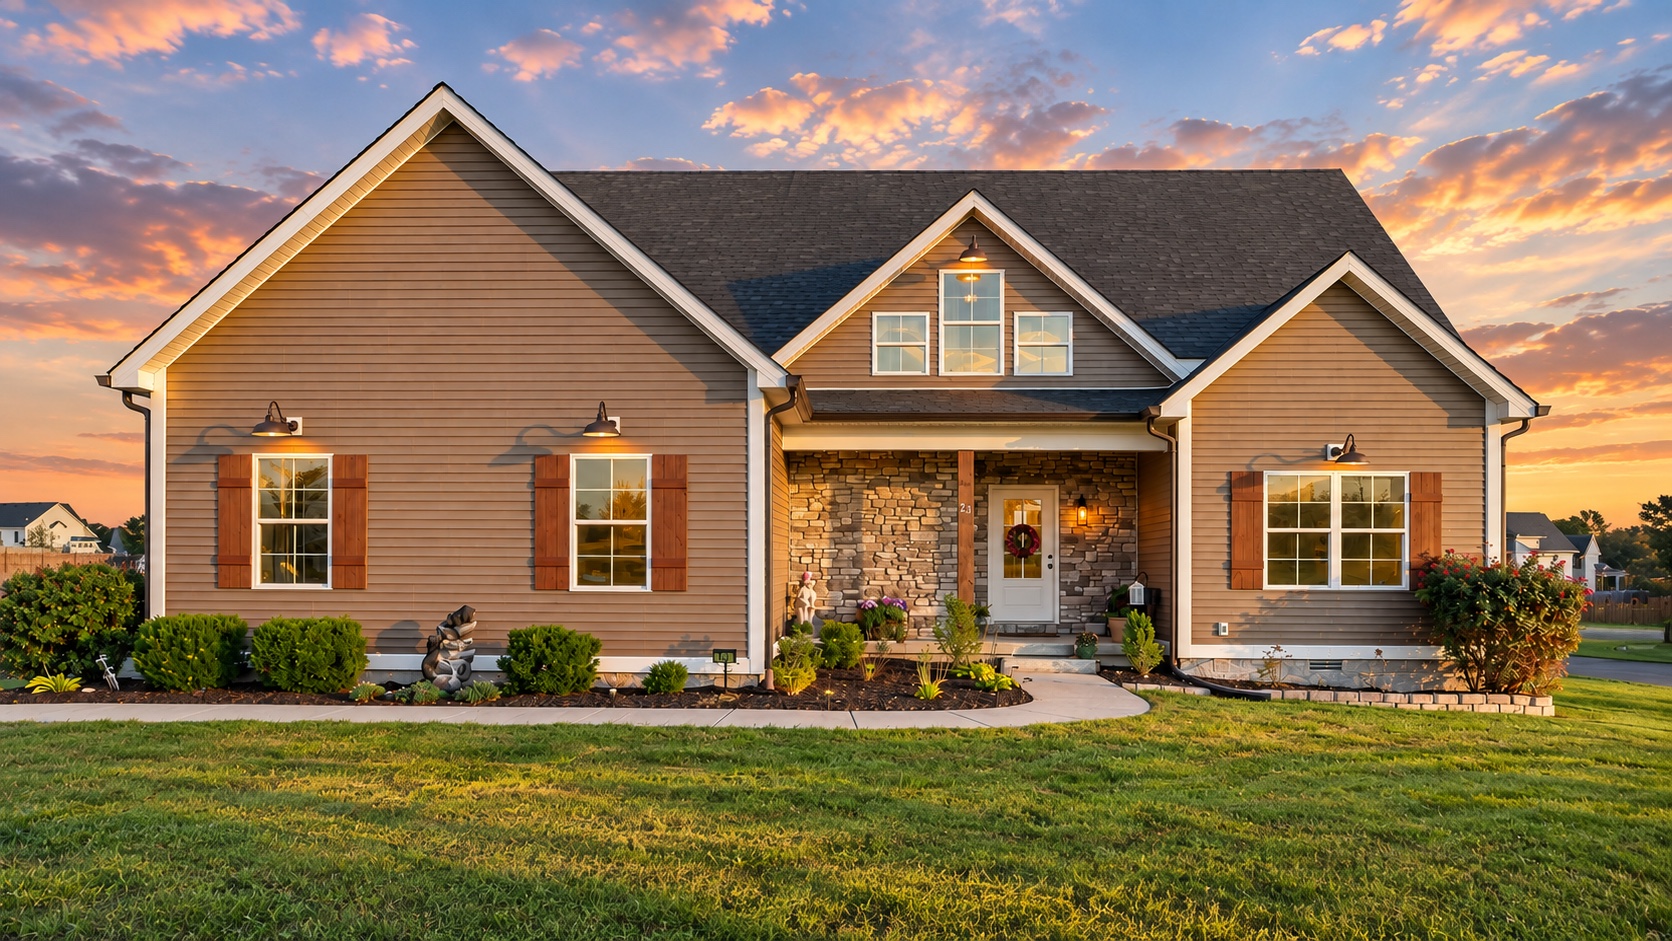
Alvaton, Kentucky
23 Cornerstone Dr
Generous space across two levels.
A quiet place to come home to.
$475,000
- Bedrooms
- 5
- Baths
- 3
- Sq Ft
- 3,010
- Garage
- 2-Car
23 Cornerstone Dr, Alvaton, KY 42122
The Story
Room to live, gather and stretch out.
If you’ve been searching for more space without making the jump into the $500,000s, this is the one to see. With approximately 3,010 finished square feet, five bedrooms and three full baths, 23 Cornerstone Drive offers flexibility that is increasingly hard to find at this price point.
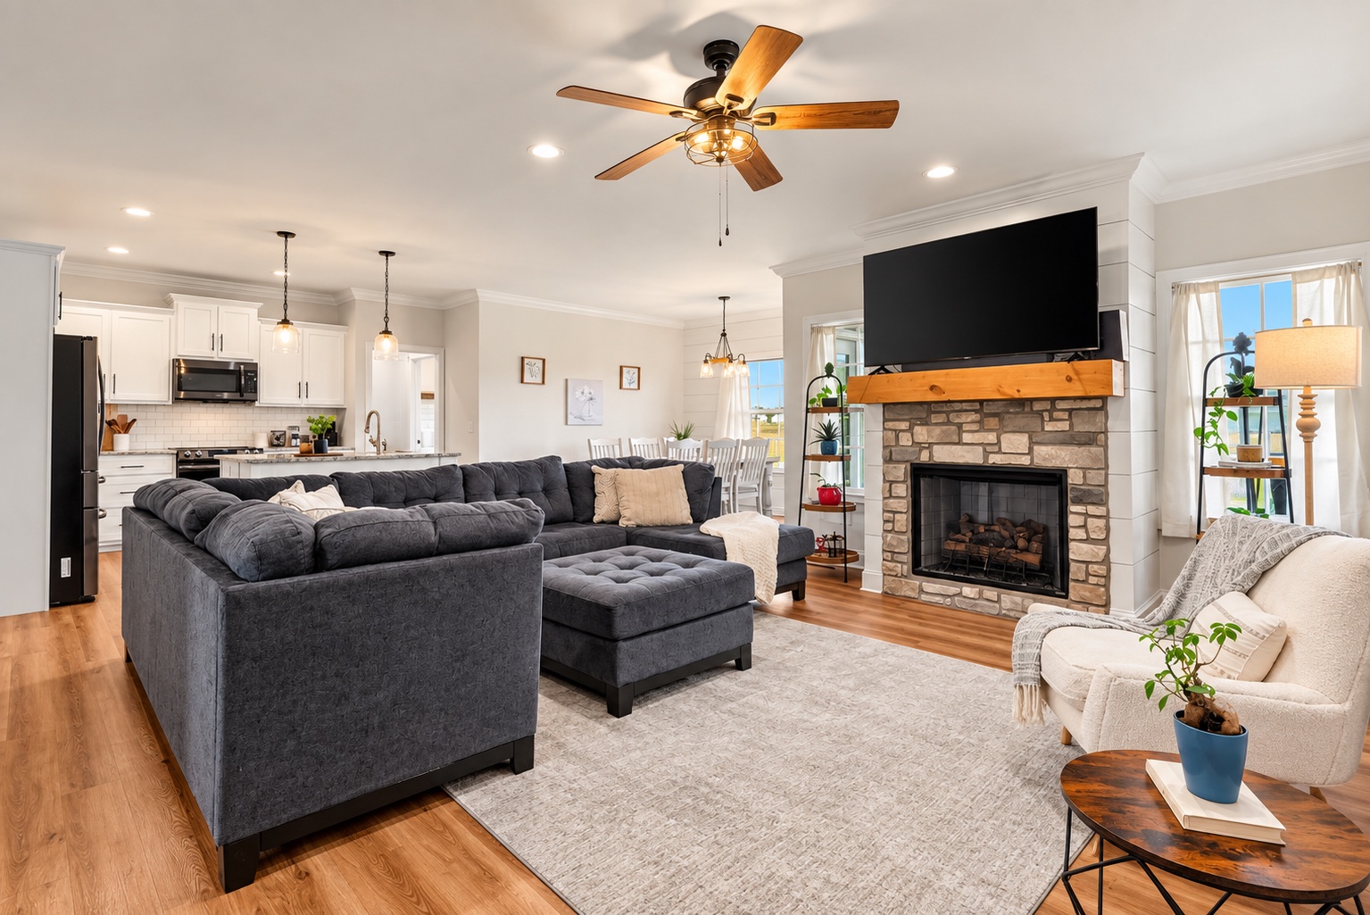
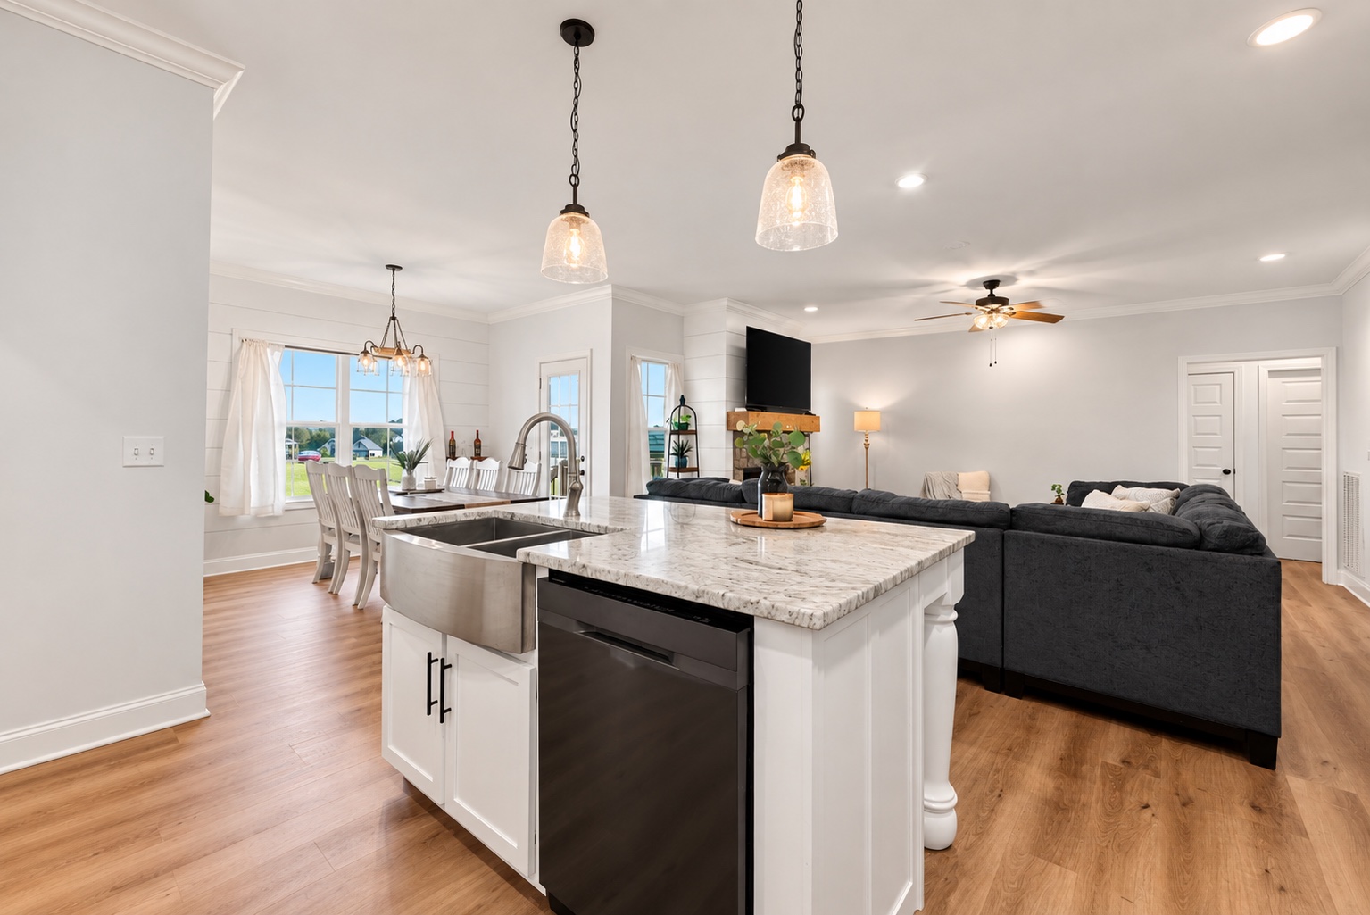
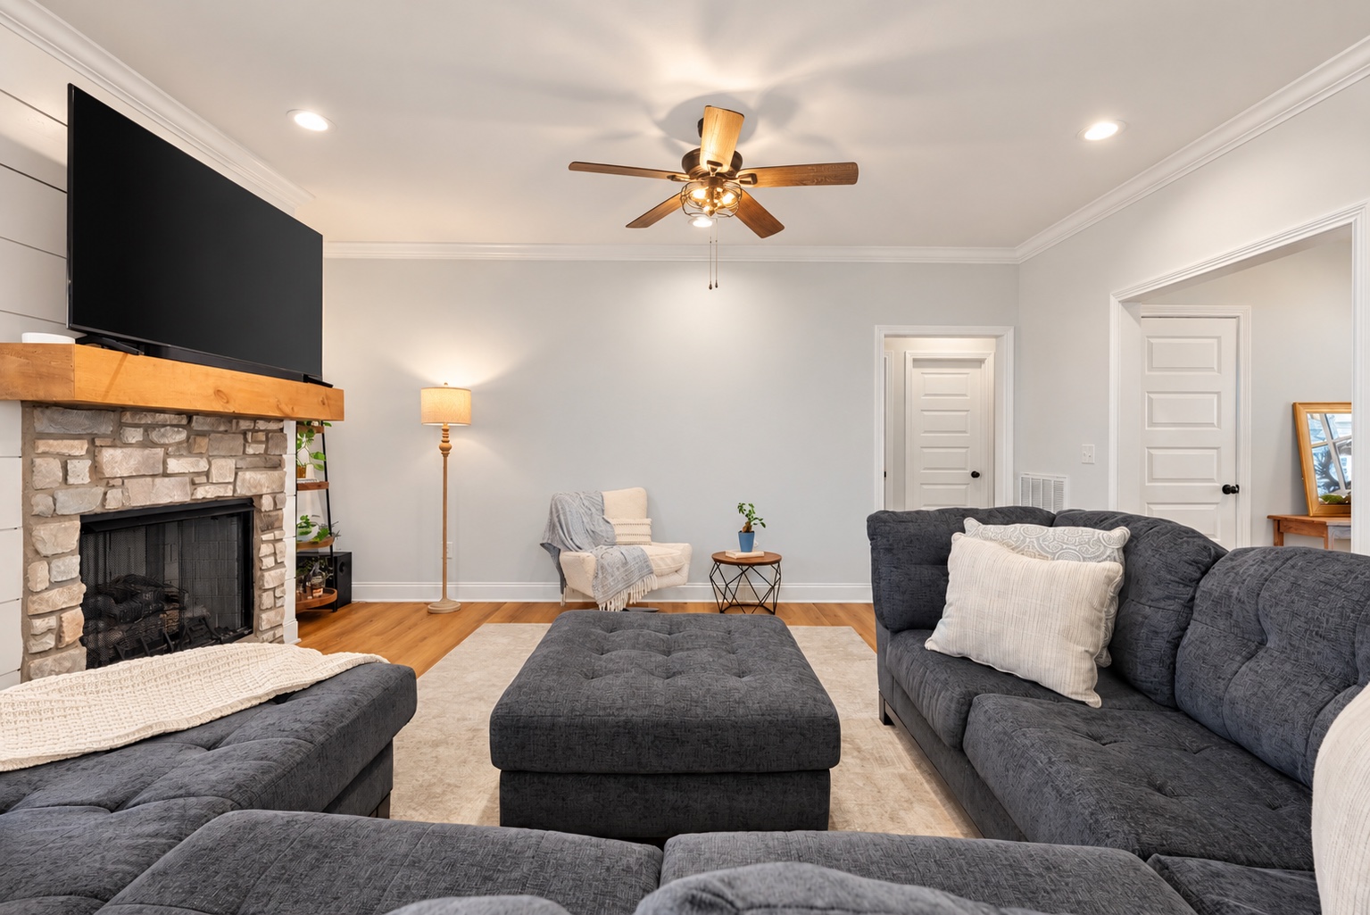
The main level is designed for everyday living, with a bright, open layout, white cabinetry, granite countertops, a gas-log fireplace and comfortable gathering spaces that feel both polished and welcoming. Three bedrooms and two full baths are on the main level.
The recently finished second level adds two bedrooms, another full bath, an enormous bonus room and additional storage. It feels like a true extension of the home.
Set on approximately 0.70 acre.
Finished with a covered back porch.
- $475,000
- List Price
- 5
- Bedrooms
- 3
- Bathrooms
- 3,010
- Sq Ft
- 2022
- Built
- ± 0.70
- Acres
- 2-Car
- Garage
Main Level
An easy main level for everyday routines.
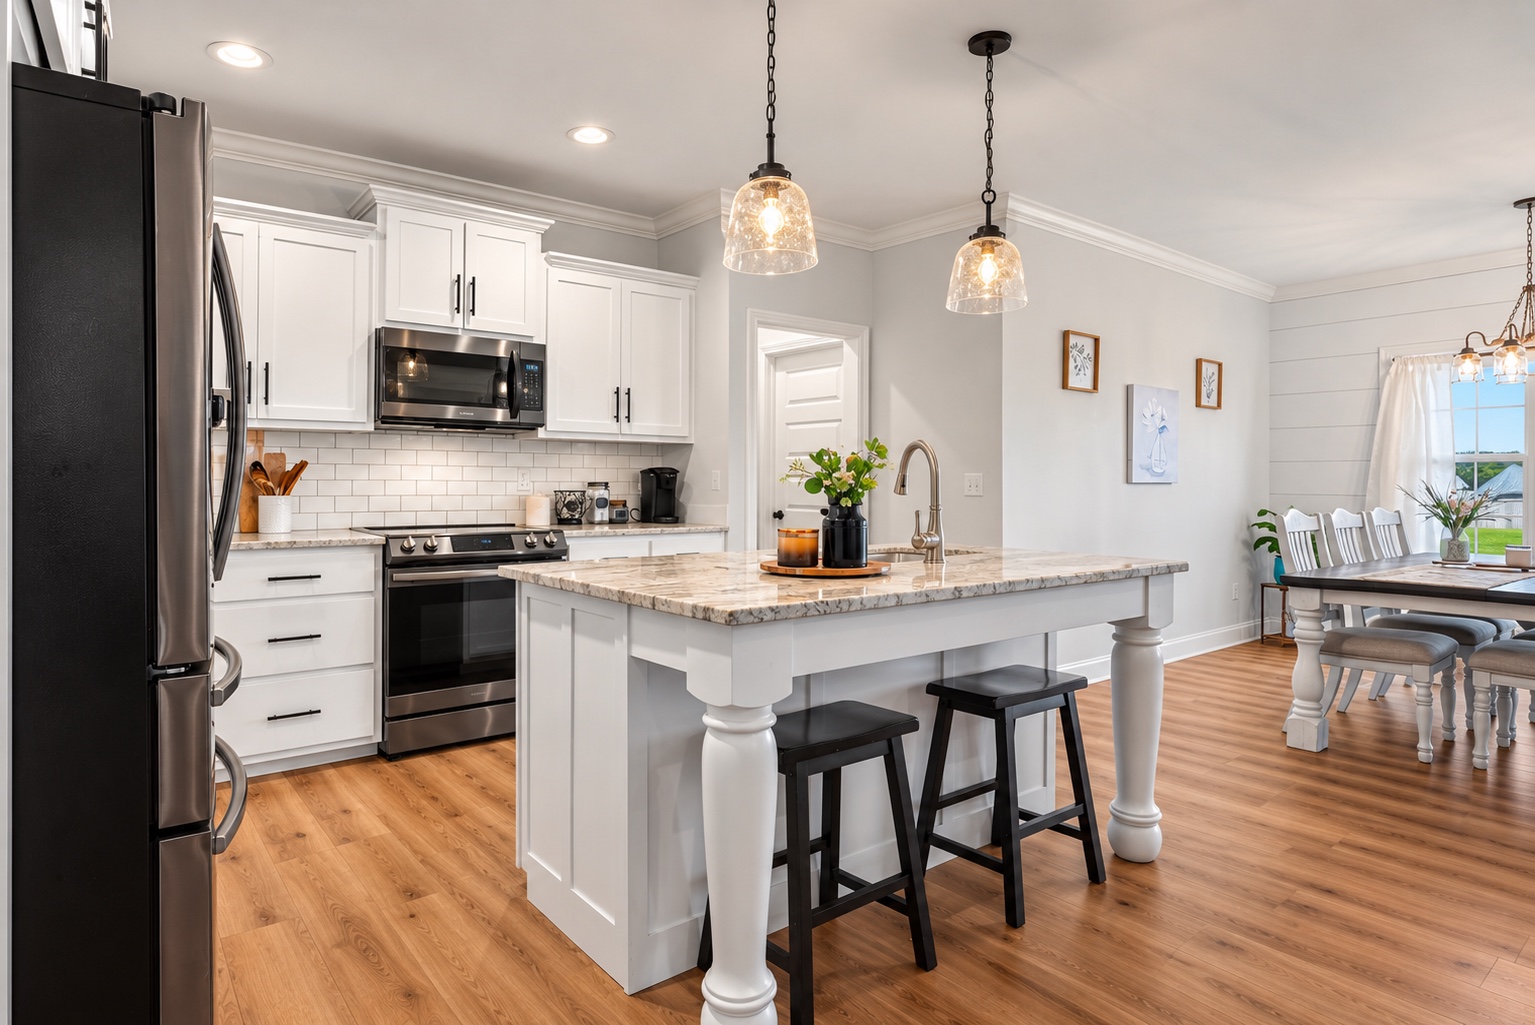
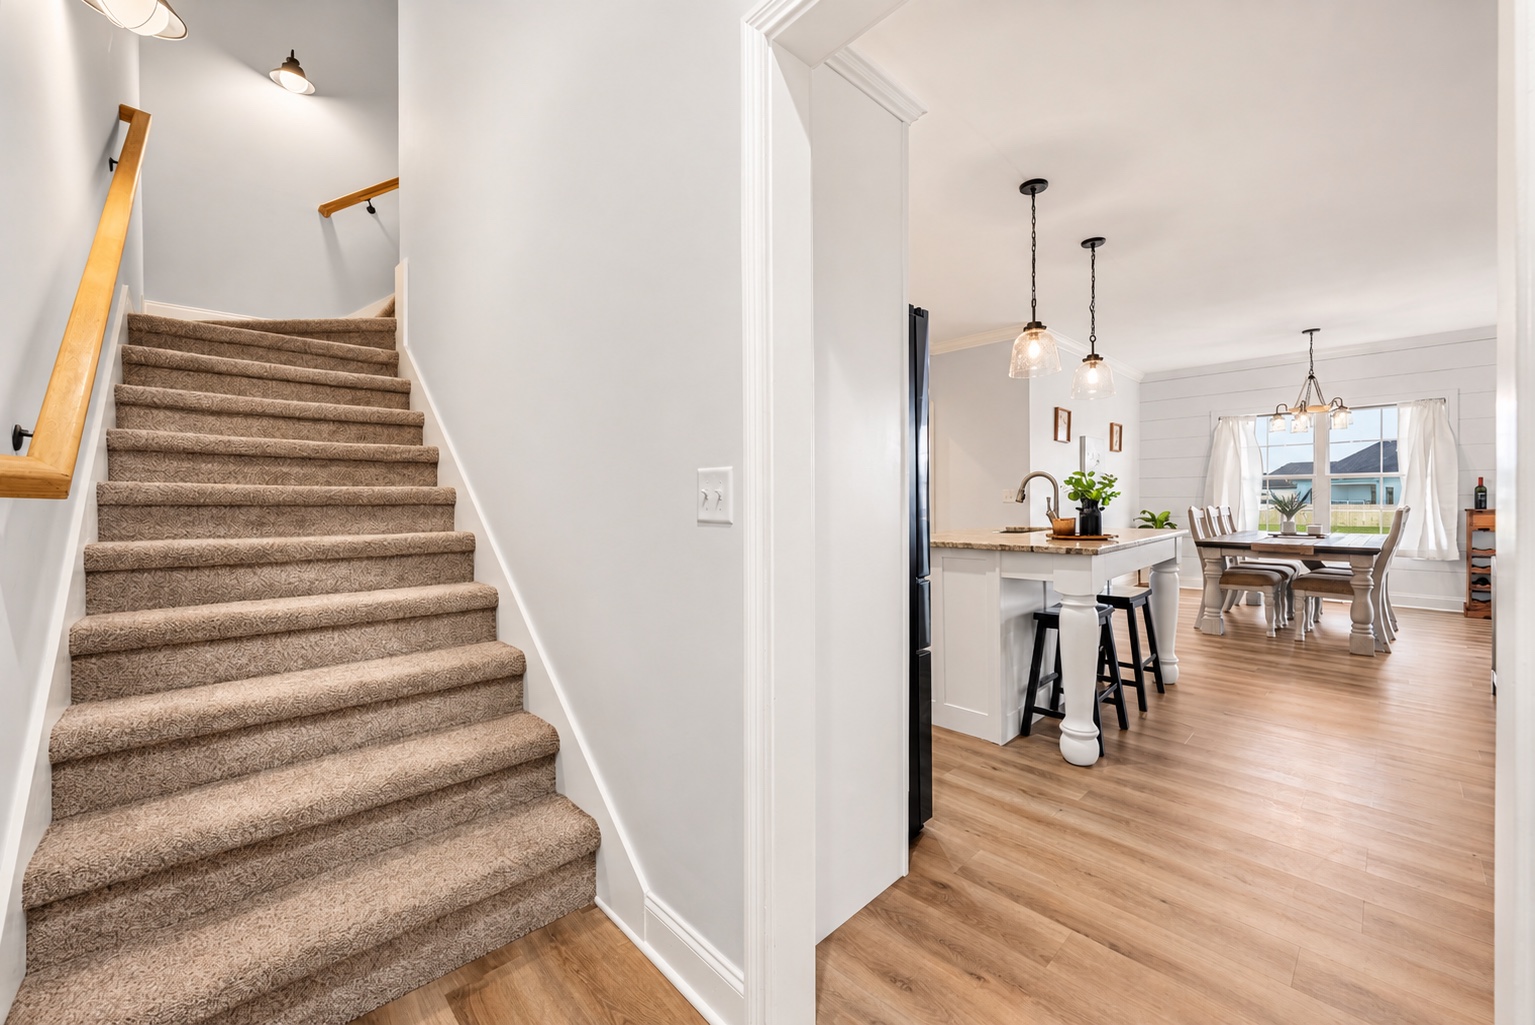
A bright, open layout connects the kitchen, dining and living areas. Three bedrooms and two full baths are located on this level, including the primary suite.
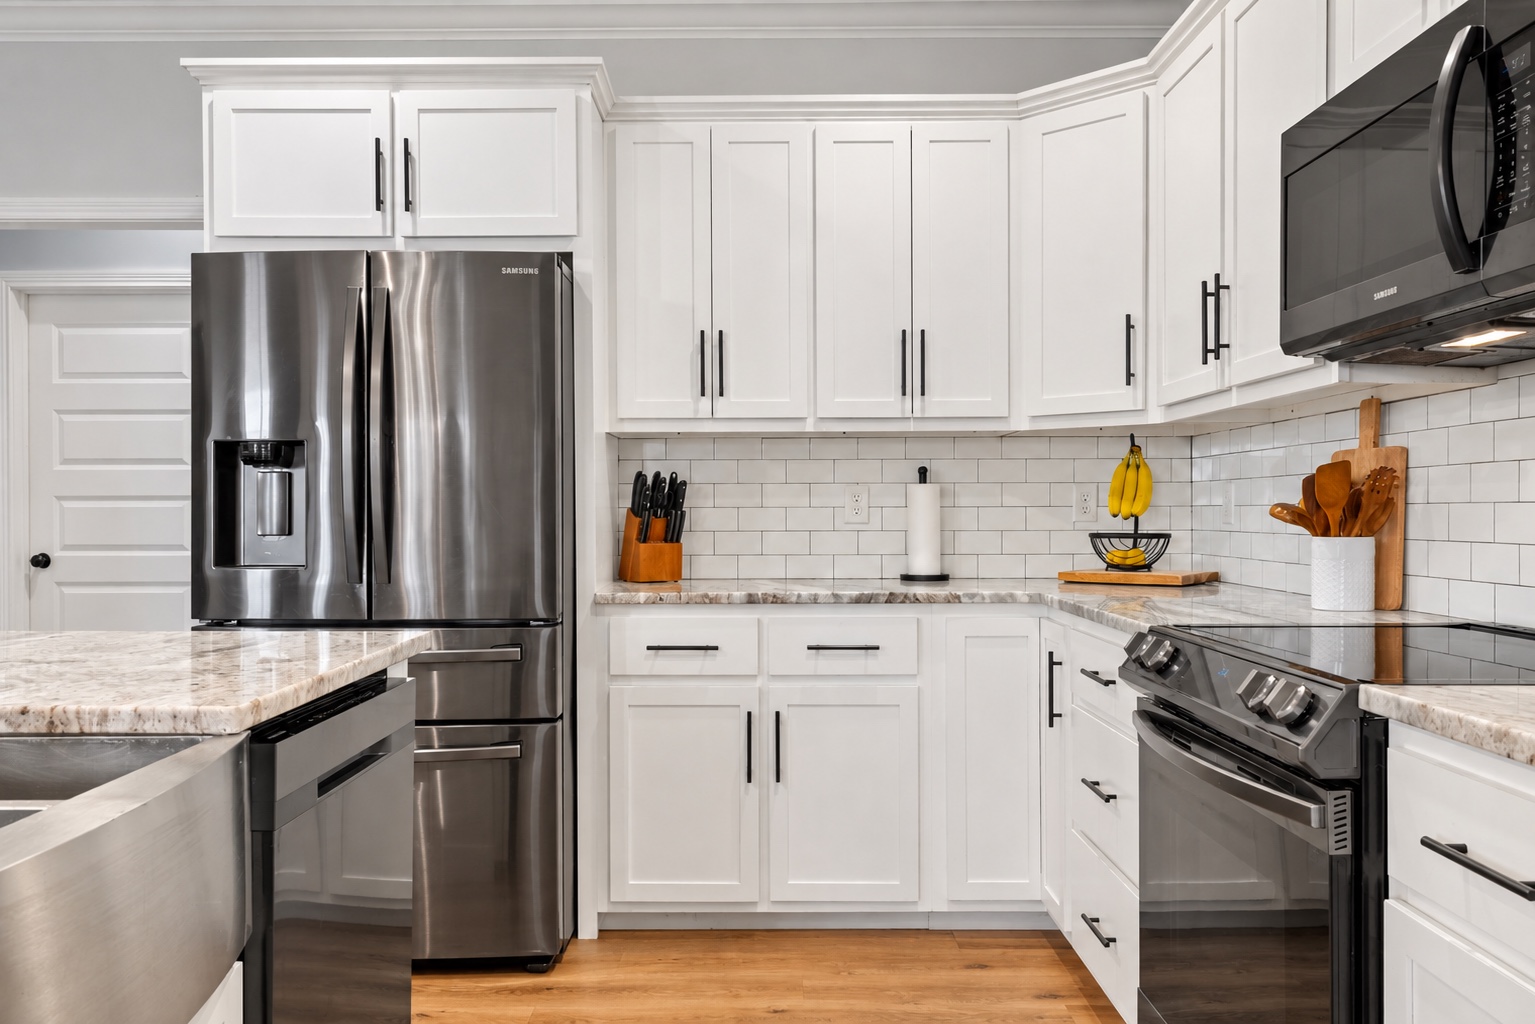
A gas-log fireplace, white cabinetry, granite countertops, subway tile backsplash and stainless appliances give the main living areas a polished, welcoming foundation.
Primary Suite
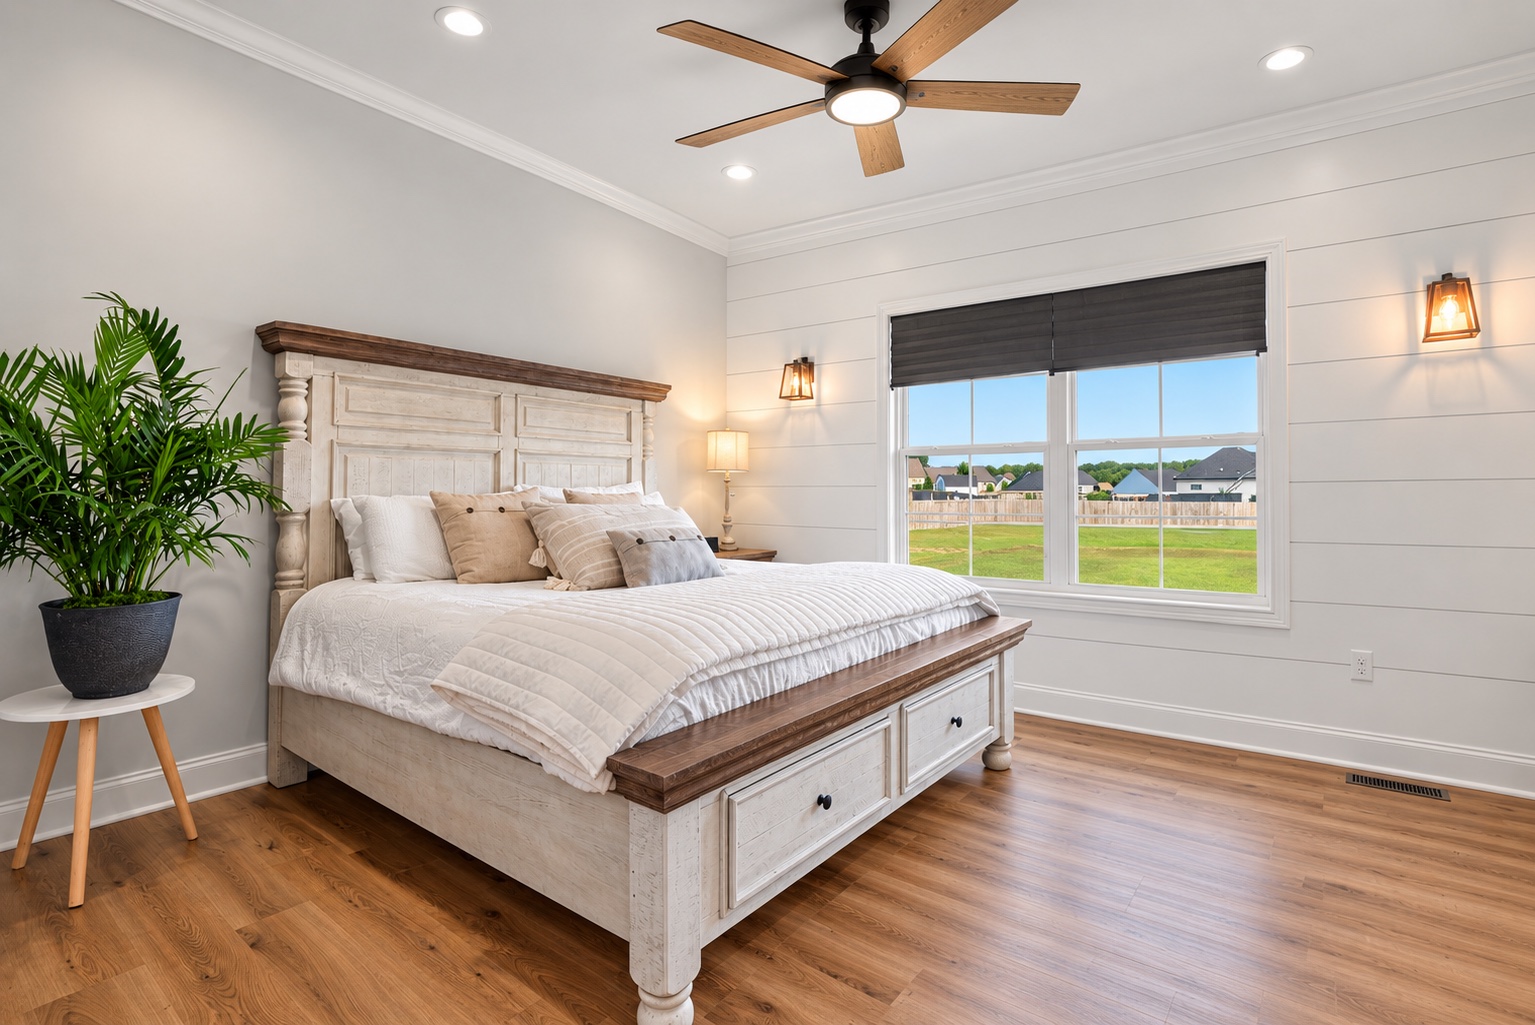
The primary suite stays on the main level.
A main-level primary suite keeps one of the most important rooms close to the main living spaces.
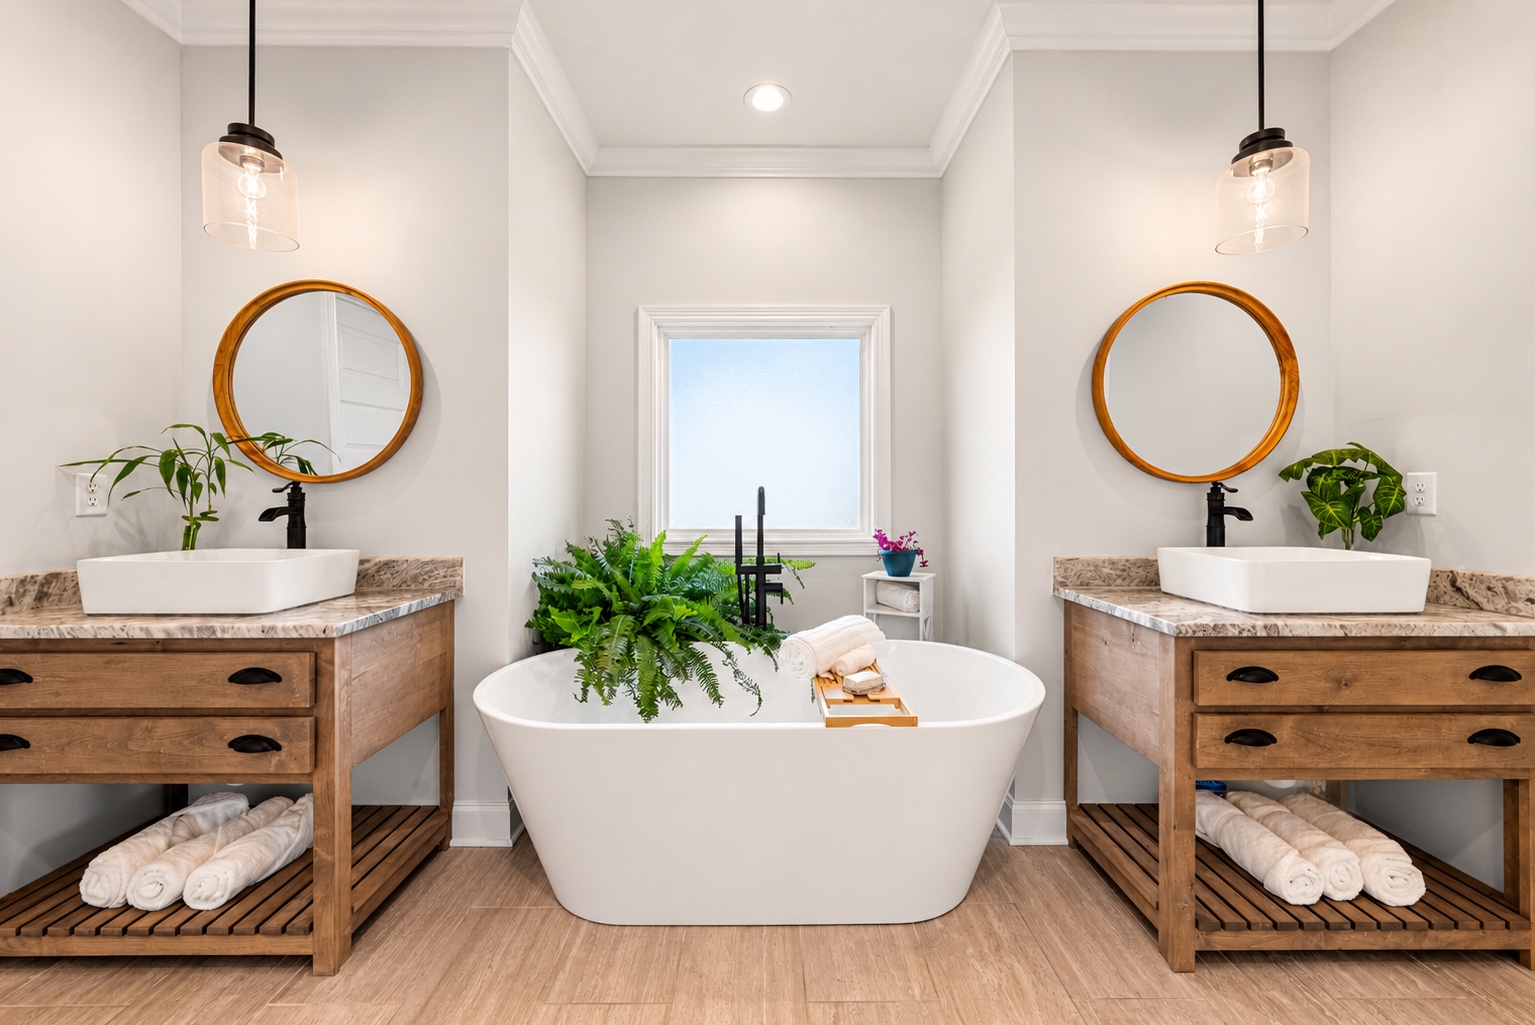
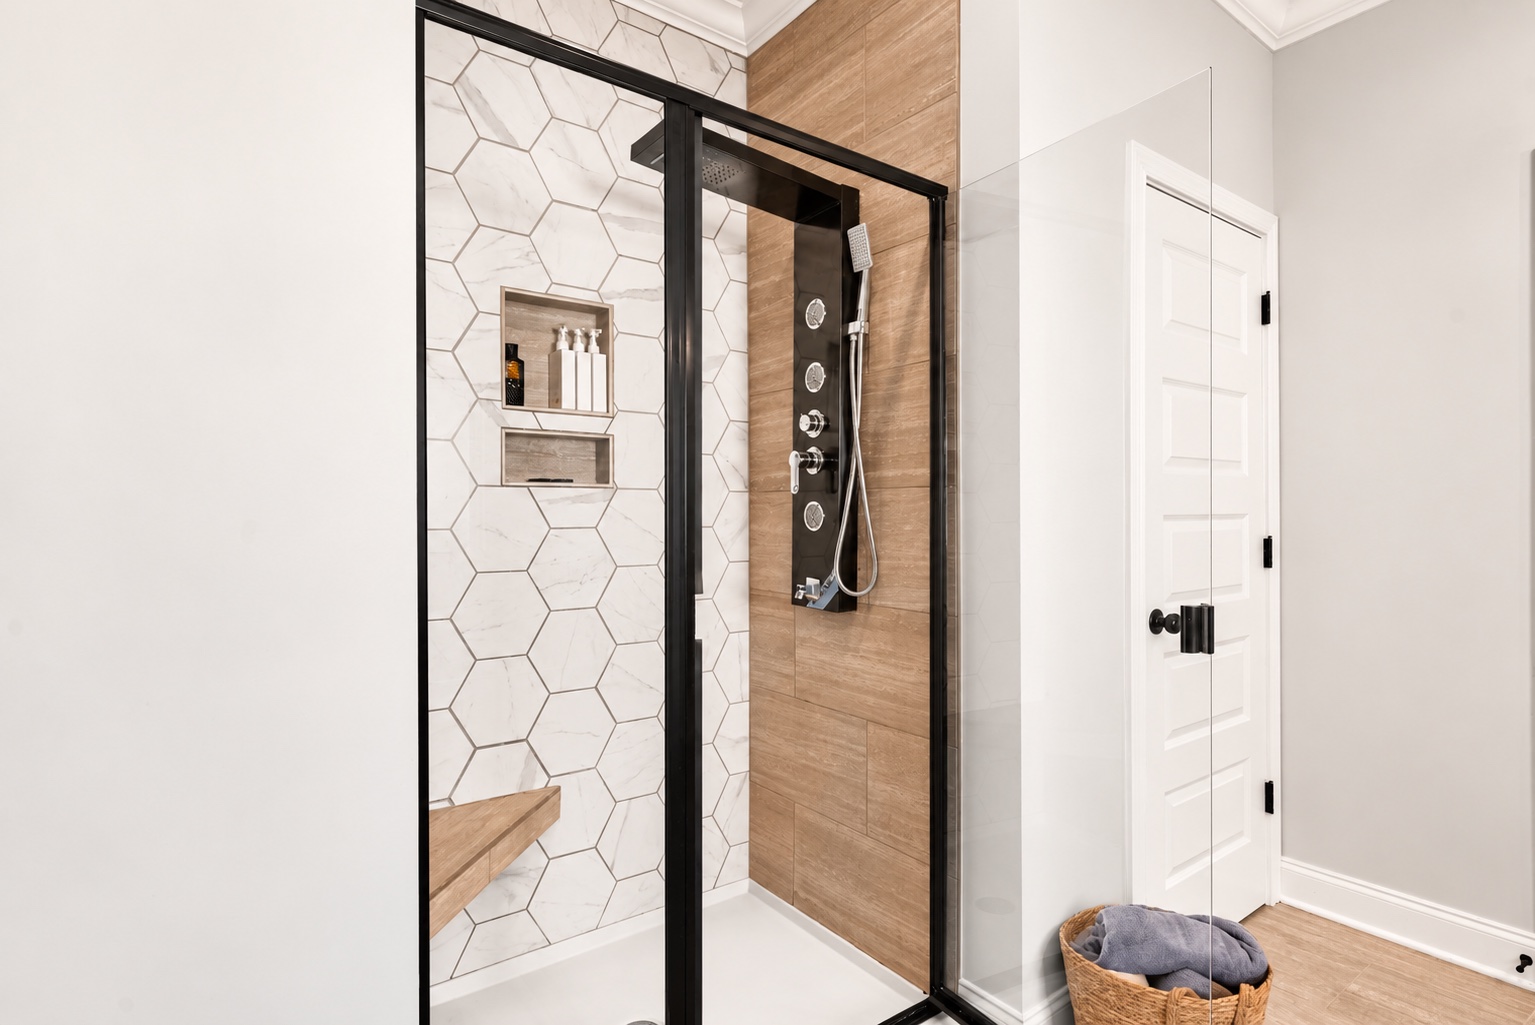
Confirmed details include walk-in closets, tiled showers and a layout that supports comfortable separation between the main-level suite and upstairs bedrooms.
- Main-Level Primary
- Walk-In Closets
- Tiled Showers
Upper Level
Finished space upstairs keeps the home flexible.
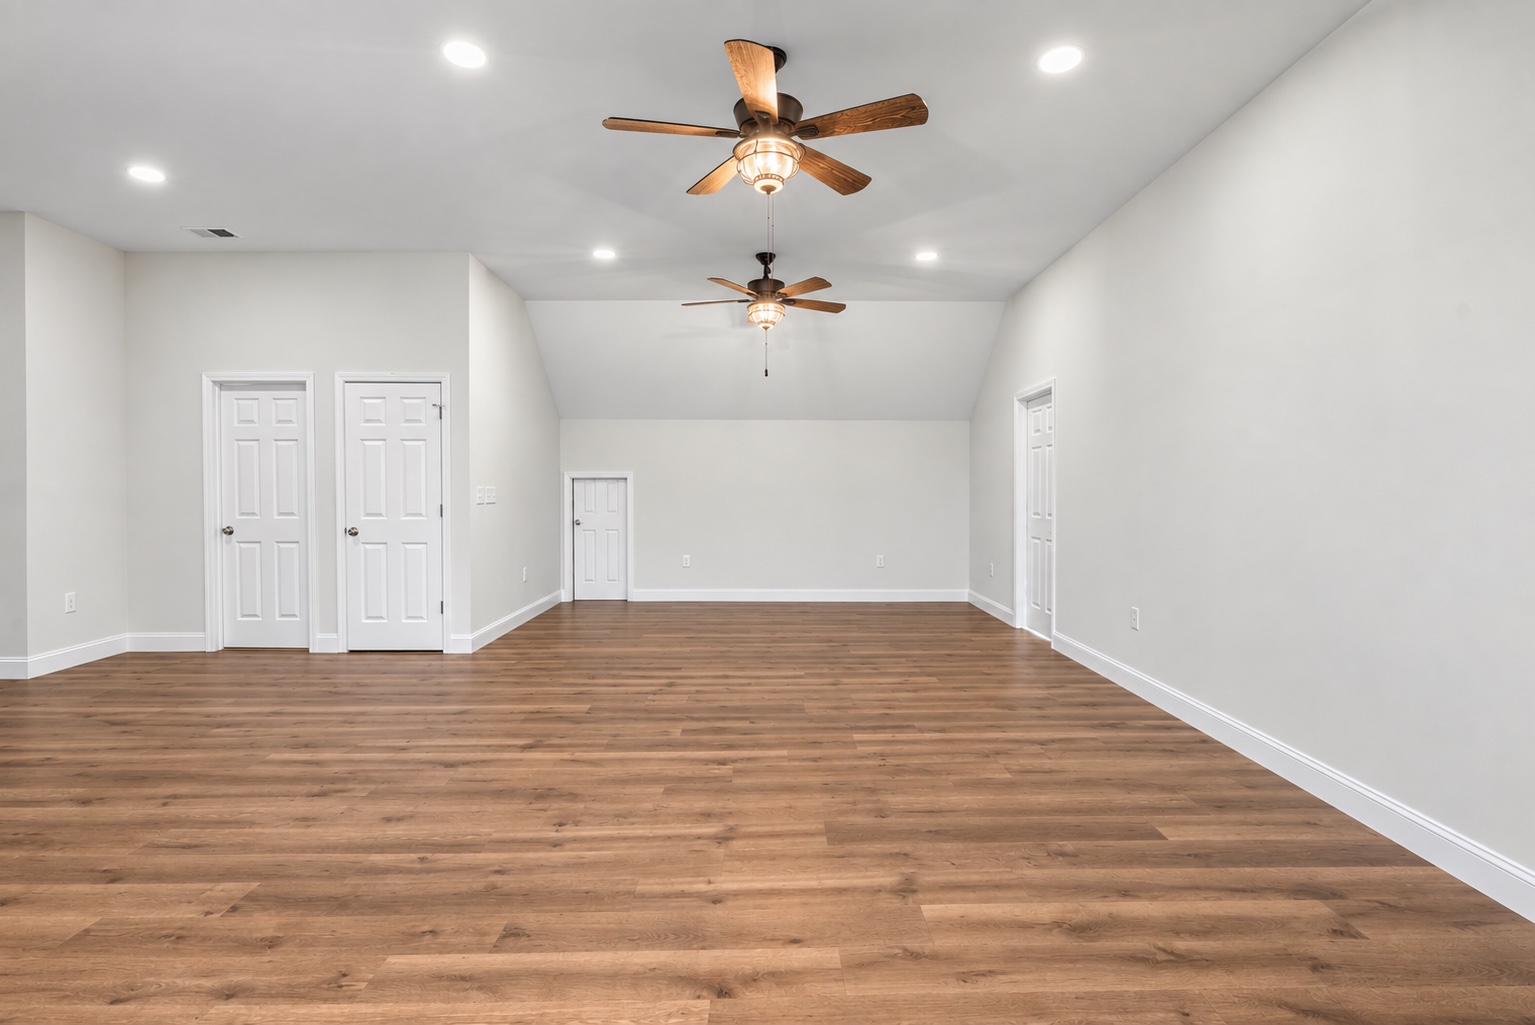
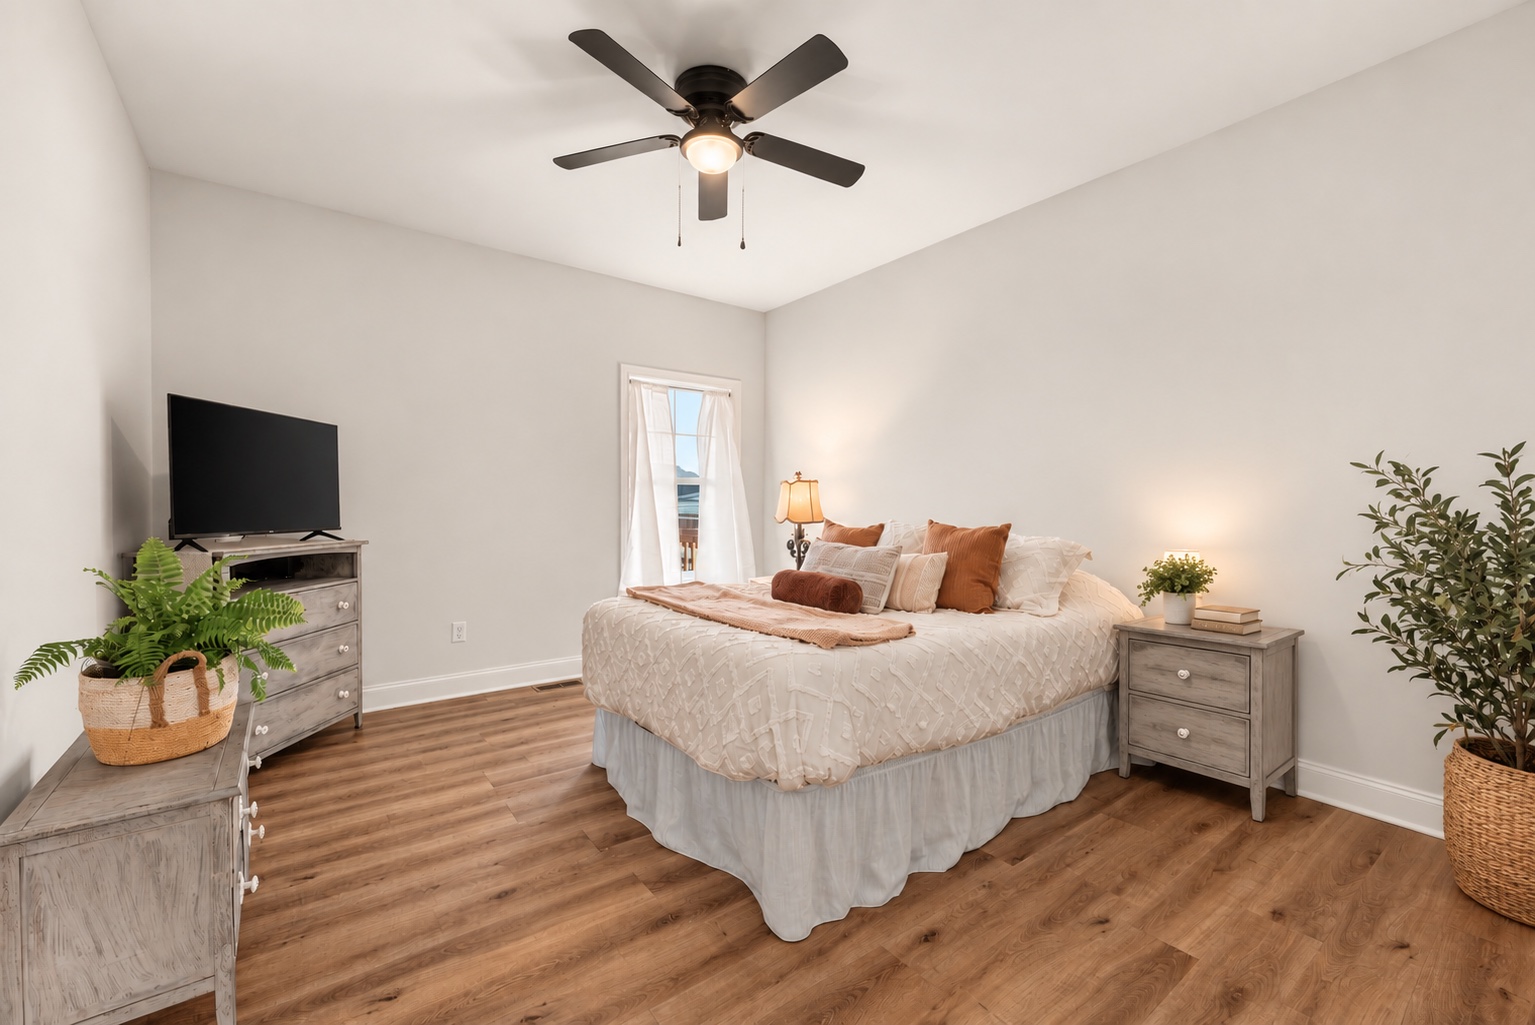
The recently finished second level includes two bedrooms, one full bath, an enormous bonus room and additional storage.
The bonus room offers space for movie nights, a game room, home gym, playroom, teen hangout or a combination of several uses.
Details
Confirmed spaces, level by level.
Room measurements and full layout documents are not available yet. The details below reflect confirmed listing information for 23 Cornerstone Dr.
Main Level
- Three Bedrooms
- Main level
- Two Full Bathrooms
- Main level
- Primary Suite
- Main level with walk-in closet
- Open Living Areas
- Vaulted ceilings
- Kitchen
- White cabinetry, granite, subway tile
- Gas-Log Fireplace
- Ventless
- Covered Back Porch
- Outdoor living space
Upper Level
- Finished Upper Level
- Flexible living space
- Two Bedrooms
- Upper level
- Full Bathroom
- Upper level
- Bonus Room
- Flexible finished space
- Additional Storage
- Upper level
Confirmed Features
- 5 bedrooms
- 3 bathrooms
- 3,010 square feet
- Approximately 0.70-acre lot
- Built in 2022
- 2-car attached garage
- Main-level primary suite
- Walk-in closets
- Vaulted ceilings
- Open-feeling interior
- White kitchen cabinetry
- Granite countertops
- Subway tile backsplash
- Stainless appliances
- Ventless gas fireplace
- Tiled showers
- Finished upper level with additional living space
- Two upper-level bedrooms
- Upper-level full bath
- Storage rooms
- Covered back porch
Outdoor Space
A covered porch and more room outside.
The covered back porch creates an inviting outdoor spot for morning coffee, dinner outside or unwinding at the end of the day.
The lot is approximately 0.70 acre, giving the home a generous outdoor setting in Alvaton.
- Covered
- Back Porch
- ± 0.70
- Acres
Gallery
Explore 23 Cornerstone Dr.
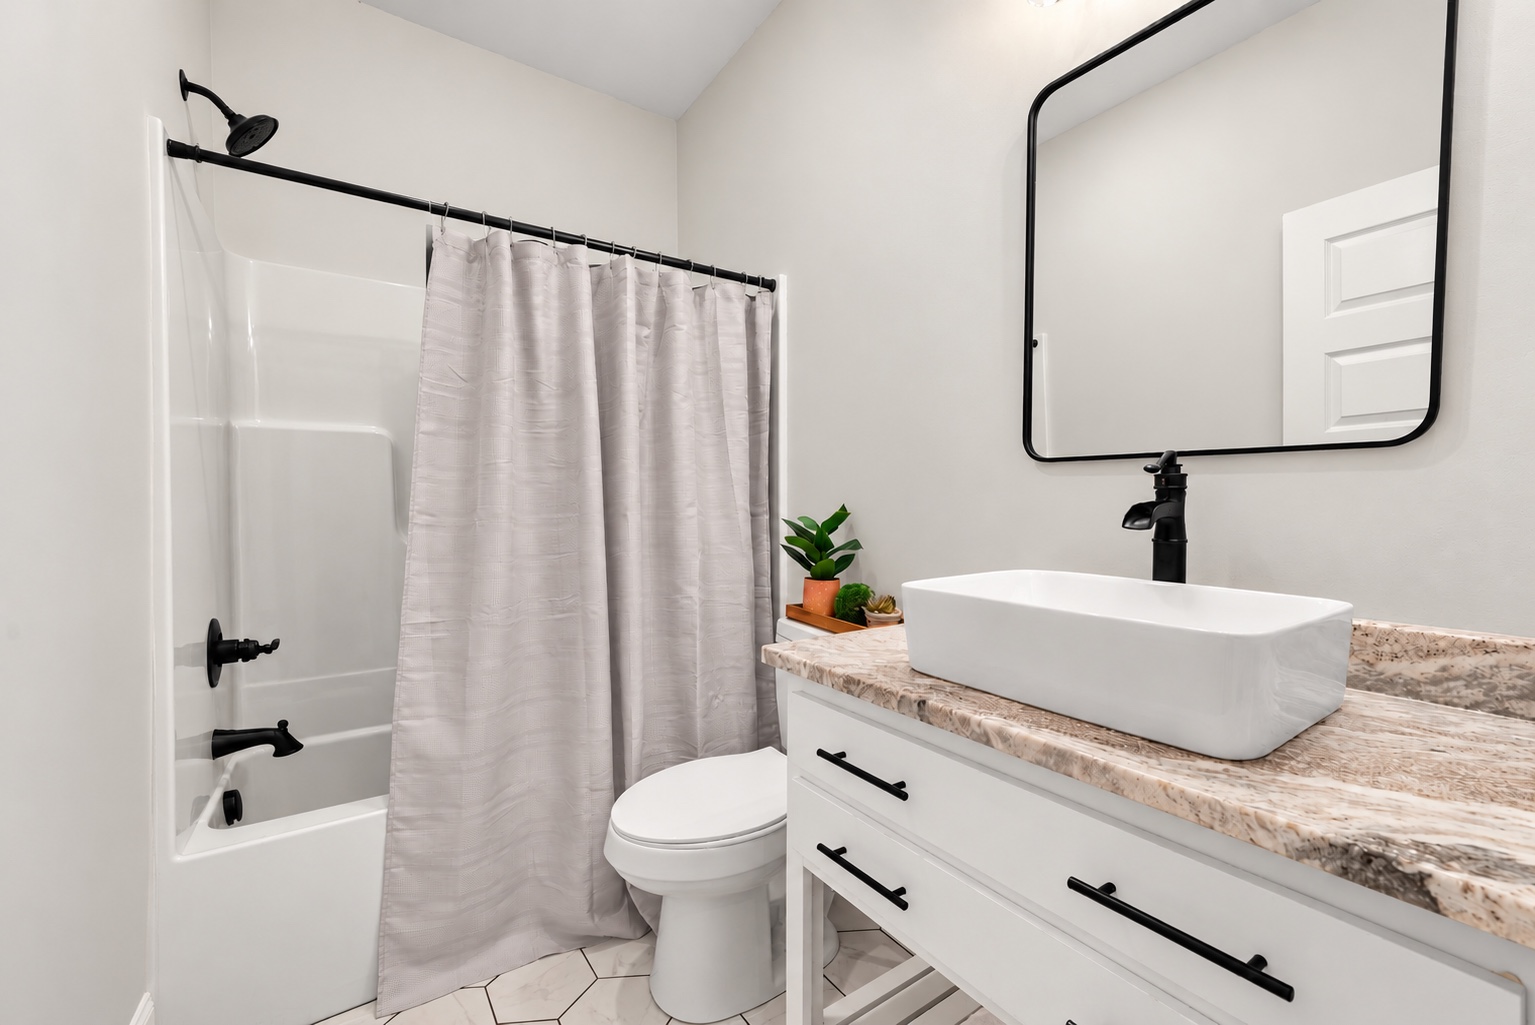
Select images are virtually staged. This collection includes exterior, living, kitchen, dining, bedroom, bathroom and upper-level views.
At a Glance
Five bedrooms, flexible space and a larger lot.
3,010
Square Feet
Five bedrooms, three full baths and an enormous bonus room provide space for everyone to have a place of their own, indoors and out on approximately 0.70 acre.
Ask Melissa About 23 CornerstoneProperty Record
Public-record details for buyer reference.
- County
- Allen County, Kentucky
- Parcel / Tax ID
- 17-13-1-24
- Property Type
- Single Family Residential
- Subdivision
- Cornerstone Acres
- 2025 Tax Appraisal
- $296,000
- 2025 Total Assessment
- $296,000
- 2025 Property Taxes
- $2,631.84
- FEMA Flood Zone
- Zone X
- FEMA Panel
- 21003C0125C
Minimal flood hazard; described in the report as an area usually above the 500-year flood level.
Effective July 4, 2011
Appraisal, assessment and tax amounts are 2025 tax-record figures, not an indication of current market value. Public-record, tax, assessment and flood information should be independently verified. Flood-zone information does not determine flood-insurance requirements.
Location
Alvaton living at 23 Cornerstone Dr.
Address
23 Cornerstone Dr
Alvaton, KY 42122-8775
Subdivision
Cornerstone Acres
Schools
Allen County Primary Center
Pre-K through 3 · approximately 8.2 miles
Allen County Intermediate Center
Grades 4 through 6 · approximately 8.1 miles
James E. Bazzell Middle School
Grades 7 through 8 · approximately 8.0 miles
Allen County-Scottsville High School
Grades 9 through 12 · approximately 7.9 miles
School assignments and distances are shown in the September 17, 2026 CRS Property Report and should be independently verified.
Meet Melissa
Your local guide to the house and everything around it.
Melissa Albert
Living in Kentucky Team · Brokered by eXp Realty
Melissa is a Kentucky and Tennessee licensed Realtor and relocation specialist serving Bowling Green, Warren County and South Central Kentucky. She'll walk you through this home and help confirm the details that matter before you tour.
Schedule a Tour
Want to see whether this Cornerstone home fits?
Send a note and Melissa will get back to you with available times and the latest confirmed details for 23 Cornerstone Dr.
Want to walk through 23 Cornerstone Dr?
Ask Melissa for tour availability and any details still being confirmed.
- Address
- 23 Cornerstone Dr, Alvaton, KY 42122
- Price
- $475,000
$475,000
5 Bd · 3 Ba · 3,010 Sq Ft